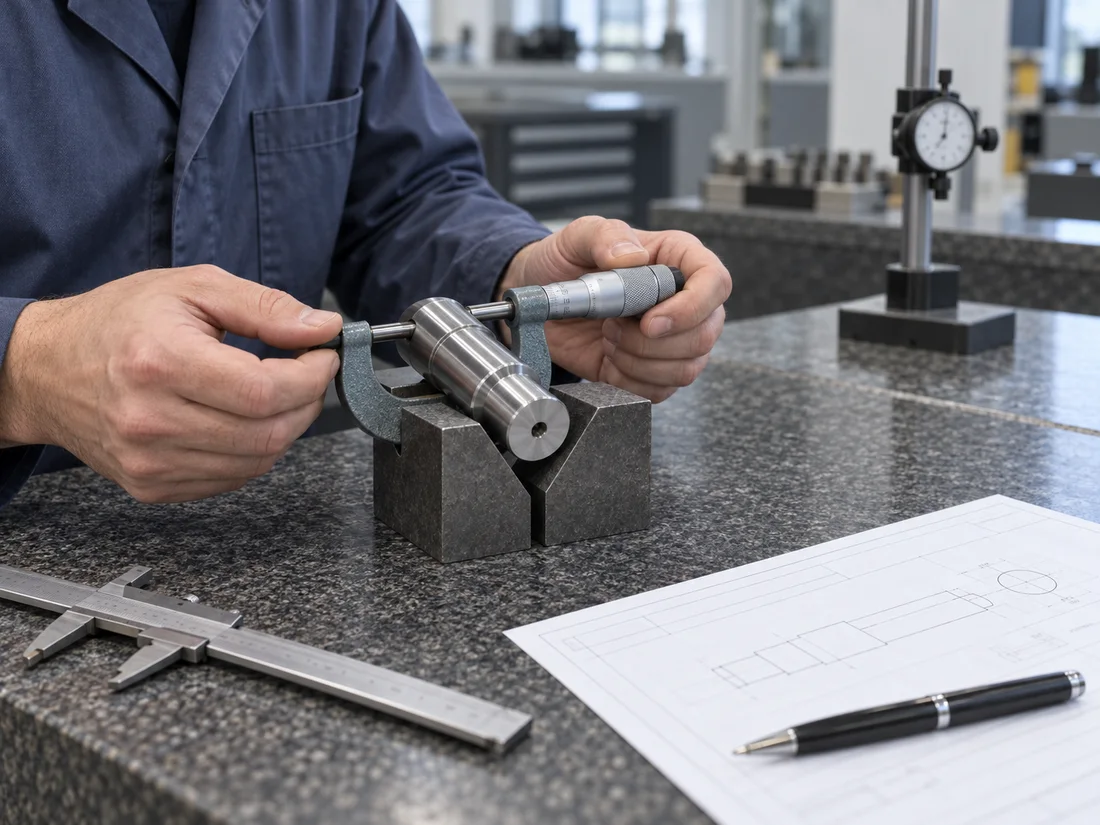
Mark the features that control your assembly. Include the references, tolerances and records needed to evaluate the finished part.
01
Dimensions & geometry
Mating diameters, hole locations, seating faces and the drawing datums they relate to.
02
Material & condition
Specified grade, temper or heat treatment, with material documentation requirements.
03
Surface & appearance
Finish, protected areas, visible faces and any agreed appearance criteria.
FEATURE BY FEATURE
A measurement needs a reference.
The nominal dimension is only part of the requirement. Define the tolerance, datum relationship and condition in which the feature is to be checked.
A
Mating dimensions
Identify the diameter, width or depth that controls the fit.
B
Position & orientation
Show the datum references for related features.
C
After finishing
State which requirements apply to the final treated part.
FEATURES & INSPECTION REQUIREMENTS
Different features. Different checks.
Inspection scope follows the drawing, the feature geometry and the required acceptance criteria. Include any mandated method or reporting format with your enquiry.
FEATURE
WHAT TO DEFINE
WHAT THE CHECK NEEDS TO ADDRESS
Diameters & fits
Size limits, fit requirements and the relevant measurement locations.
External or internal size, including the specified final surface condition.
Hole patterns & datums
Hole positions, datum references and geometric tolerances shown on the drawing.
The relationship between features, rather than individual sizes alone.
Threads
Thread designation, class, depth and any coating allowance.
Thread acceptance requirements and access for the specified inspection.
Seating & mating faces
Flatness, orientation and surface requirements where specified.
The surfaces that locate, support or contact the mating component.
Edges & internal features
Deburring, edge breaks, internal corners and cleanliness requirements.
Accessible and concealed areas that affect assembly or handling.
Finished surfaces
Finish specification, appearance criteria and protected areas.
Visible surfaces and dimensions that apply after treatment.
Have an inspection standard or approved procedure?
Send it with the drawing so the required method, extent and records can be reviewed together.
THE INSPECTION SCOPE
Keep requirements connected. From drawing to delivery.
01
Drawing review
Confirm revision, critical characteristics and required documentation.
02
Process checkpoints
Identify features that need attention before later operations make them less accessible.
03
Finished-part review
Review dimensional, surface and treatment requirements in the final condition.
04
Delivery records
Define the reports, material records and part identification included with the order.
DOCUMENTATION TO SPECIFY
The records should match the order.
Tell us what your receiving team needs before quotation, including any required format or part identification.
Identify features that control fit, assembly, sealing, alignment or another functional requirement. Reference the drawing dimension or datum and include the acceptance limits.
Include the required record type, features to report, format and identification requirements in your enquiry. The documentation scope needs to be reviewed with the quotation.
State whether your order requires first-piece review, a defined sampling plan or checks on every part. Identify which characteristics each requirement applies to.
Specify the condition in which each requirement applies. Where treatment affects a mating dimension or surface, include the final acceptance requirement and any protected areas.
State the required document type, material standard and level of identification with the enquiry. Include any customer-specific traceability requirements so availability and scope can be confirmed.
Include the current drawing revision, agreed inspection records, part or batch identification and packing requirements. Define any special handling, surface protection or cleanliness criteria before delivery.
YOUR DRAWING. YOUR ACCEPTANCE CRITERIA.
Show us what needs to be checked.
Send the drawing revision, critical features and documentation requirements with your enquiry.